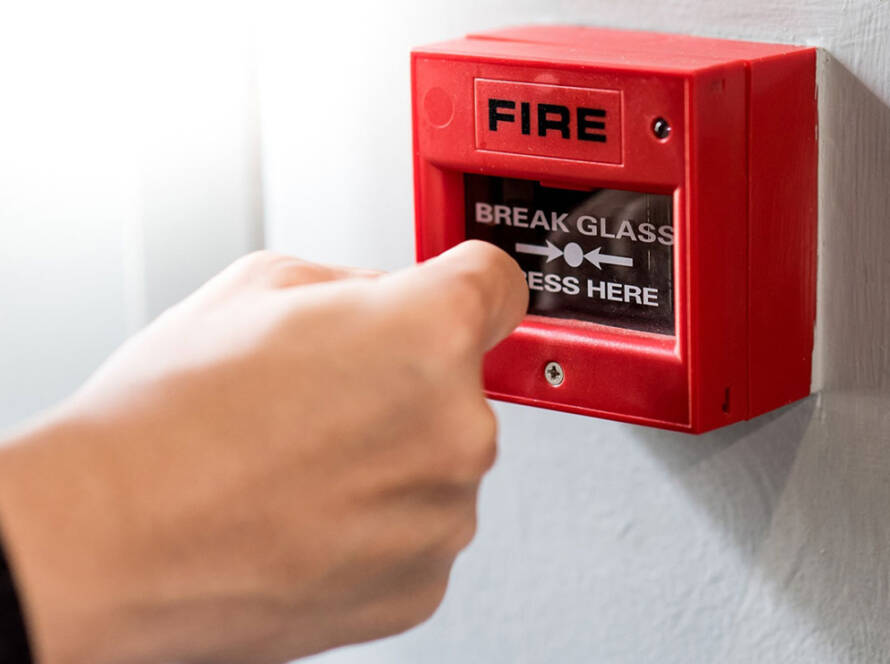
When a fire detection system triggers, its primary goal is to ensure every occupant receives an unmistakable signal to evacuate immediately. However, simply mounting sirens to walls without acoustic calculation often results in system failure, either through deafening sound levels near sounders or unreadable, muffled signals inside enclosed offices and industrial floors.
Under BS 5839-1, effective life safety requires precise acoustic engineering and strategic structural zoning. Protecting commercial facilities, educational spaces, and public buildings across Coventry involves balancing decibel metrics, visual alarm requirements, and phased evacuation zoning.
Acoustic Engineering: Meeting Statutory Decibel Standards
Sound distribution within a building is heavily affected by structural materials, physical partitions, and ambient background noise. A system that cannot overcome background operational noise fails to comply with UK life safety regulations.
BS 5839-1 dictates strict acoustic targets that engineers must measure and verify during system commissioning:
- General Minimum Decibel Levels: Sounders must achieve a minimum sound level of 65 dB(A) throughout all accessible areas of a building, or 5 dB(A) above any continuous background noise lasting longer than 30 seconds.
- Sleeping Risk Environments: In hotels, care facilities, or residential dormitories across Warwickshire, the system must achieve a minimum of 75 dB(A) at the bedhead with all intervening doors closed to ensure sleeping occupants are awakened immediately.
- Overcoming Industrial Noise: In manufacturing plants or logistical environments where heavy machinery operates above 80 dB(A), standard sounders are supplemented by high-output electronic sirens reaching 100+ dB(A) combined with visual alarm devices.
Visual Alarm Devices (VADs) & Equality Act Compliance
Relying solely on audible sirens leaves hearing-impaired occupants and staff working in high-noise environments vulnerable during an emergency. To satisfy both BS 5839-1 (Category EN 54-23) and the accessibility mandates of the Equality Act 2010, modern fire alarm designs incorporate synchronised Visual Alarm Devices (VADs).
CIRCUIT
EN 54-23 STROBE VADs
EVACUATION ALERT
VADs utilise high-intensity, synchronised white or red flashes to illuminate open spaces, stairwells, and washrooms:
- Pulse synchronisation: Flash rates are synchronised across the entire facility to prevent triggering photosensitive conditions.
- Illumination Coverage: Devices are rated by light output (wall, ceiling, or open category) to guarantee that occupants see the visual alert regardless of their orientation to the light source.
Structural Fire Zoning and Phased Evacuation Architecture
In multi-storey commercial towers or expansive industrial sites, evacuating an entire building simultaneously is not always safe or efficient. Staggering the evacuation prevents stairwell bottlenecks and allows emergency teams to isolate the source of a hazard quickly.
Determining Physical Alarm Zones
To help fire safety officers and West Midlands Fire Service crews pinpoint a fire’s origin, the building is divided into clear fire detection zones:
- A single detection zone cannot exceed 2,000 m² in floor area.
- If a zone covers multiple rooms, the total floor area must not exceed 300 m², or the layout must allow responders to identify the zone instantly from the main control panel indicator.
(Primary Threat Area)
(Phased Buffer)
Phased vs. Simultaneous Evacuation
- Simultaneous Evacuation: Standard for single-storey or smaller commercial buildings where all sounders trigger the primary evacuation tone at once.
- Phased Evacuation: Engineered for complex multi-storey structures. The zone where the alarm originates receives an immediate continuous evacuation signal. Simultaneously, adjacent zones above and around the event receive a distinct “Alert” tone, preparing occupants to evacuate safely in structured stages without crowding primary fire escape routes.
Ensure your evacuation plan is acoustically sound and legally compliant
Don’t let poor acoustic design or non-compliant zoning jeopardise occupant safety. Get a detailed fire alarm system survey from Clear Sound Fire & Security today by filling out our contact form or calling us on 024 7666 8366.